Accessible parking and pedestrian routes are important components of a safe, functional commercial property. For property owners and facility managers, maintaining compliant accessible spaces, pavement markings, signage, and routes is also an important consideration under the Americans with Disabilities Act (ADA).
Parking lot accessibility involves more than painting a few designated spaces. Requirements can apply to the number and arrangement of accessible spaces, access aisles, slopes, signs, and accessible routes connecting parking areas to building entrances.
Understanding these essentials can help property owners identify potential concerns and plan appropriate improvements.
Understand Accessible Parking Space Requirements
The ADA Standards for Accessible Design establish requirements for accessible parking spaces at covered facilities. The number of accessible spaces required depends on the total number of parking spaces in the applicable parking facility.
For example, parking facilities with 1 to 25 spaces generally require at least one accessible space, while facilities with 26 to 50 spaces generally require two. Additional requirements apply as parking capacity increases.
Accessible spaces must also be distributed and located in accordance with applicable requirements. At facilities with multiple accessible entrances or separate parking facilities, the appropriate arrangement depends on the property’s layout and circumstances.
Property owners should evaluate the applicable standards rather than rely on a one-size-fits-all layout.
Provide Proper Access Aisles
Accessible parking spaces require access aisles that allow individuals to enter and exit vehicles using mobility devices.
Under the ADA Standards, access aisles generally must be at least 60 inches wide, although qualifying van-accessible spaces may use an alternative arrangement involving a wider parking space and a narrower access aisle.
Access aisles must connect to an accessible route and should not be obstructed by parked vehicles, equipment, landscaping, or other objects. Where two accessible parking spaces share an aisle, the aisle must still meet the applicable requirements.
Clear markings help communicate the intended use of these areas and discourage vehicles from blocking the space needed for access.
Review Van-Accessible Parking
Accessible parking facilities must include van-accessible spaces according to the applicable requirements. Van-accessible spaces require additional considerations, including appropriate dimensions, vertical clearance, and signage.
The required number of van-accessible spaces depends on the total number of accessible parking spaces in the facility. The ADA Standards generally require at least one van-accessible space in each applicable parking facility.
Property owners should also consider overhead clearance along the vehicle route when garages, covered parking areas, or other structures are involved.
Maintain Accessible Routes and Slopes
An accessible parking space is only useful when it connects to an accessible route.
Accessible routes should provide a continuous path to relevant building entrances and other required destinations. Their width, running slope, cross slope, surface condition, and other features must comply with the applicable standards.
Pavement deterioration can create practical accessibility concerns even when the original parking layout was appropriate. Cracks, potholes, uneven surfaces, and poorly designed transitions may interfere with mobility and pedestrian movement.
Drainage and grading also matter. Accessible parking spaces and access aisles have specific slope limitations, so repairs and resurfacing should account for the applicable requirements.
Keep Pavement Markings and Signs Legible
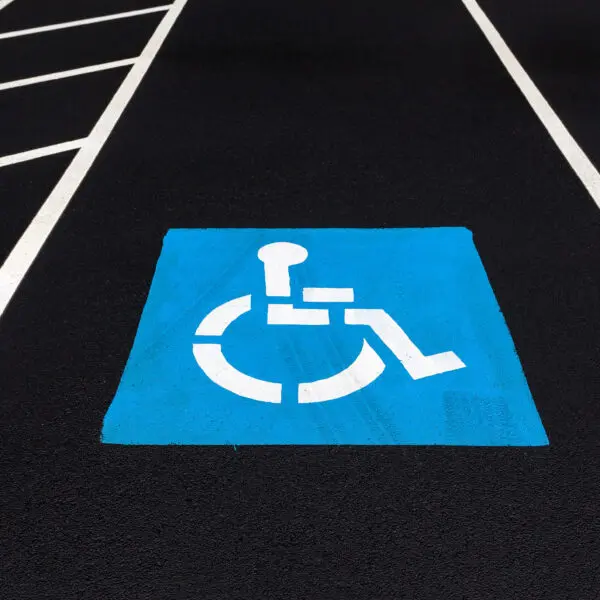
Accessible parking spaces must be identified with appropriate signage, including the required International Symbol of Accessibility. Van-accessible spaces also require signage identifying them as van accessible.
Pavement markings help distinguish designated spaces and access aisles, but paint alone does not establish compliance. Signage, space dimensions, aisle placement, route connections, and other applicable requirements must also be considered.
When repainting or reconfiguring a parking lot, property owners should evaluate the overall layout rather than simply reproduce existing markings.
Include Accessibility in Pavement Maintenance Planning
Routine pavement maintenance provides an opportunity to review accessibility features before problems become more difficult to correct.
When planning patching, resurfacing, restriping, or reconstruction, consider whether the work could affect parking space dimensions, access aisles, slopes, drainage, signage, or accessible routes.
Changes to an existing parking lot may trigger additional obligations depending on the nature and scope of the work and the applicable accessibility requirements. Owners should not assume that an existing layout is compliant simply because it has been in place for years.
A qualified accessibility professional can help evaluate complex sites and determine the requirements that apply to a particular property.
Take a Proactive Approach to Accessibility
Accessible parking is an essential part of creating a property that people can navigate safely and independently. Regular evaluations and thoughtful pavement planning can help property owners identify concerns and incorporate accessibility into maintenance and improvement projects.
National Pavement Partners can help property owners evaluate pavement conditions and plan appropriate paving and maintenance work. Accessibility requirements should be confirmed against the applicable ADA standards and, where relevant, state and local codes.
Planning a parking lot improvement? Contact National Pavement Partners to discuss your pavement needs and incorporate accessibility considerations into your project planning.
Disclaimer: This article provides general educational information and is not legal or accessibility-compliance advice. Requirements vary by facility and circumstance. Consult the applicable ADA Standards for Accessible Design, relevant state and local codes, and a qualified accessibility professional when evaluating compliance.